Air Sealing in Toronto, ON
We close the gaps that let warm, damp house air up into your attic, so the insulation above them can work properly.
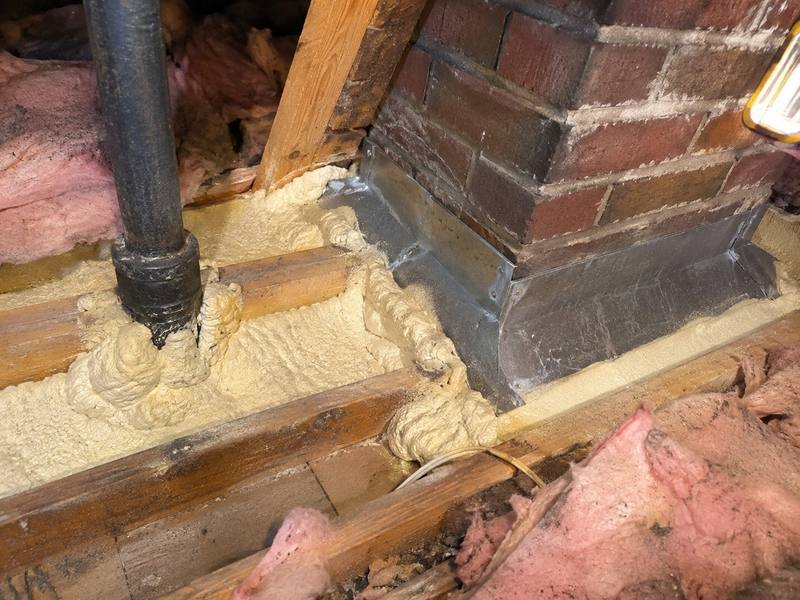
Air sealing in a Toronto house means closing the gaps where warm air leaks from the rooms below into the attic. Those gaps are around pipes, wires and pot lights, along the top plates of the walls, and at the hatch. The air that gets through carries heat and moisture with it. In an older Toronto house, sealing those gaps before adding attic insulation is often the cheapest improvement you can make. We do this work for homeowners in Leaside, Davisville, Lawrence Park and the neighbourhoods nearby.
Where air leaks into a Toronto attic
Most air leaks into a Toronto attic are where something passes through the ceiling, or where an interior wall meets the attic floor. Many older houses were built without an air barrier at the ceiling, and every wiring or plumbing job since then has added another hole. You can find most of the leaks yourself with a flashlight on a cold day. From the attic, look for these signs:
- Dark, dusty patches or streaks on fibreglass or loose-fill insulation. House air has been filtering through and leaving its dirt behind
- Frost in winter, or water stains in summer, on the underside of the roof boards above a pipe, fan or wall
- Gaps around plumbing stacks and wires where they come up through the top plates
- A draft or an open space around the chimney chase
- Pot light housings poking up through the insulation, sometimes warm when you touch them
- A hatch cover that sits loose, rocks when you press on it, or has no weatherstripping around the frame
Top plates of interior walls
The top plate is the horizontal board along the top of each interior wall, and added together the top plates make one of the longest leaks in the attic. Warm air in the wall cavity rises past the plate through cracked plaster and gaps where the wall meets the ceiling. In plaster and lath houses those joints are rarely tight. If you see dark lines in the insulation tracing the walls below, that is usually what's going on.
Plumbing stacks and wiring holes
Plumbing stacks run from the basement up through the roof, and the hole cut for them in the top plate is often much wider than the pipe. Ceiling electrical boxes leak around their edges. So does every hole drilled for a wire. None of these gaps is big by itself, but an older house can have a lot of them, and together they let through a fair amount of air.
Pot lights and bathroom fans
Older pot lights are vented on purpose, which means warm air flows through the housing and straight into the attic. Bathroom fans leak around their housings as well, and a loose or disconnected duct blows wet air right onto the insulation. We seal the ducts on the same visit: foil tape or mastic on the joints, and a duct that actually runs to a roof or wall vent.
The attic hatch
The attic hatch is a hole in your ceiling, and the only thing keeping it shut is the weight of the cover. With no attic hatch weatherstripping and no insulation on top of the panel, it acts like one big open gap. It is also the easiest leak in the house to fix.
Why air sealing comes before insulation
Air sealing comes first because insulation slows heat passing through it but does little to stop air. Fibreglass batts and blown-in cellulose are mostly trapped air. A steady current of warm air rising from the house goes through them about the way wind goes through a wool sweater. If you pile more insulation over an open top plate, the leak just keeps running underneath.
Moisture is the bigger worry. Warm house air holds water vapour, and when it hits the cold roof boards in winter it condenses or freezes into frost. When the frost melts, it drips onto the insulation, soaks it and stains the wood. That same warm air also heats the roof deck enough to melt snow from underneath, and the meltwater freezes again at the cold eaves as ice dams.
Good attic ventilation moves some of that moisture out of the attic, but vents can't keep up with a leak that never stops. Sealing deals with the moisture where it starts, and the vents take care of the little that's left.
How we air seal an attic
Attic air sealing means closing every gap between the heated house and the attic, using a material that suits the size of each gap. We start on the top plates, then do the penetrations, and finish at the hatch.
Small gaps around wires, electrical boxes and plumbing stacks get caulk or canned spray foam. Bigger openings, like a dropped soffit over the kitchen cabinets or a chase around a duct, get rigid blocking. That is a piece of foam board or drywall cut to cover the hole, with the edges sealed. Foam must never touch a hot flue, so around a chimney chase we use sheet metal and high-temperature sealant.
For older vented pot lights, we build an airtight cover over the housing, or we suggest swapping them for airtight-rated fixtures. The hatch gets weatherstripping around the frame, a latch or some extra weight so the cover presses down onto the seal, and rigid insulation glued to the top of the panel.
Sealing goes easiest on a bare attic floor. If the old insulation is wet, packed down by rodents or too dirty to work through, we usually combine the job with attic insulation removal. We seal the exposed floor and then blow in new insulation. If we find vermiculite, we stop and recommend a qualified lab or abatement firm test it first.
Air sealing and rebates
Home Renovation Savings lists air sealing as one of the rebates that need a home energy assessment. If you're planning to apply, book the assessment first and ask the assessor about timing before any work begins, so the job follows the program's steps. Hang on to the paperwork from the work too.
Terms change. See our attic insulation rebates page before you book anything.
What air sealing can and cannot fix
Air sealing stops warm air escaping into the attic, and that takes care of most of the frost, damp insulation and ice damming that come with it. Upstairs rooms often feel less drafty as well, since warm air isn't being drawn up and out through the ceiling anymore. Here is what it won't fix:
- Drafts at windows and outside doors. Those need new weatherstripping, caulk around the trim or a window repair, and that's a separate job.
- A roof leak. Water getting in through worn shingles or failed flashing is a job for a roofer, and sealing the attic floor won't stop it.
- Cold outside walls. Uninsulated brick or plaster walls need wall insulation. Attic work won't help them.
- A heating system that is undersized or badly balanced, where some rooms are always colder than the rest.
FAQ
Common questions about air sealing
Yes, in most older Toronto houses it's worth doing. They were built without an air barrier at the ceiling, and every wiring and plumbing change since has added holes. Sealing them cuts heat loss, drafts and moisture in the attic. You get the most out of it when you're also planning to add or replace insulation.
Yes, seal first. New insulation buries the top plates and penetrations, and after that they're much harder to get at. Insulation also doesn't stop moving air, so any leaks you leave open keep pushing heat and moisture through it. With the sealing done first, the new insulation can do its job.
Yes, as long as the existing insulation is dry and in fair shape. We pull it back at each leak, seal the gap and put it back. It takes longer than sealing a bare floor. If the loose-fill is very deep, wet or damaged, taking it out first is usually the better route, and we'll tell you which way makes sense once we've looked.
Yes, it's one of the main fixes for ice dams, because a lot of the heat melting the snow on your roof comes from house air leaking into the attic. Sealing cuts off that heat and ventilation carries away the rest. Damaged shingles or flashing at the eaves still need a roofer.
Yes, when we air seal we also seal the duct joints we can reach in the attic, using foil tape or mastic. We check that bathroom fan ducts are connected and run to a roof or wall vent instead of stopping inside the attic. We can't get at ducts hidden inside walls or ceilings from the attic.

Next step
Book an attic insulation inspection in Toronto
Call us, or send the form with your address and whatever you've noticed upstairs. We'll look at the attic, tell you which of the four outcomes fits, and put the work in a written quote.